<-- style PDP --> 82 Burris Street, Hamilton - Detached for sale for $825,000
  • expired

82 Burris Street

Hamilton, Ontario, L8M 2J5 - St. Clair

$825,000

  • Neighbourhood

    St. Clair

  • Major Intersection

    Main St & Burris

  • Listed Since: 118 day(s)

  • Last update: 6 day(s) ago

Overview

  • Property Type

    Detached, 2 1/2 Storey

  • Bedrooms

    5

  • Bathrooms

    3

  • Basement

    Full + Unfinished

  • Kitchen

    2

  • Total Parking

    4 (3 Detached Garage)

  • Lot Size

    24x130 (Feet)

  • Taxes

    $5,294.59 (2026)

  • Type

    Freehold

Property Description

Property description for 82 Burris Street, Hamilton

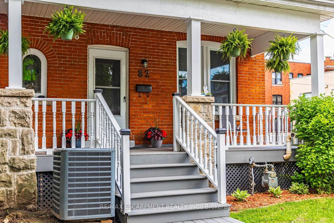
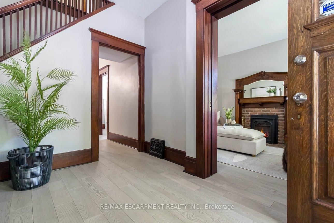
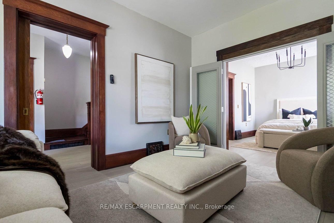
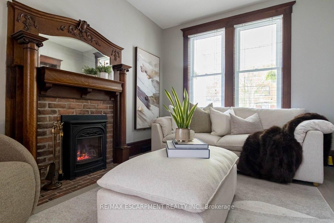
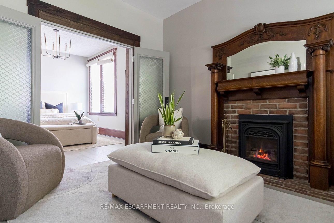
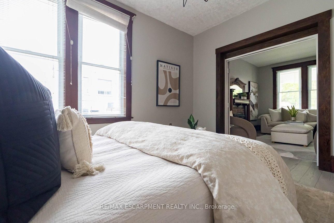
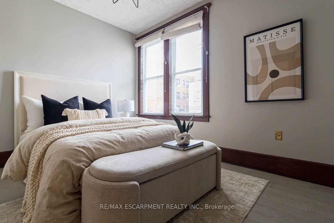
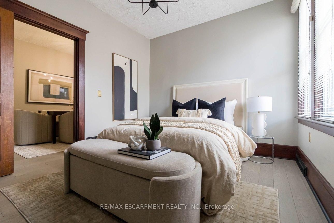
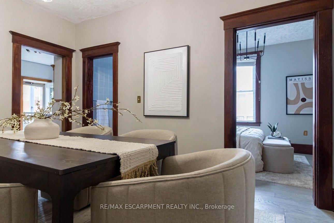
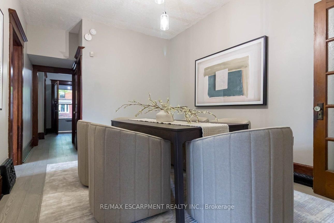
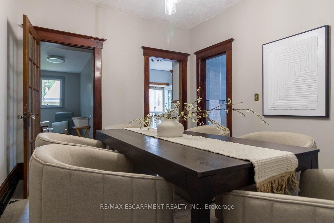
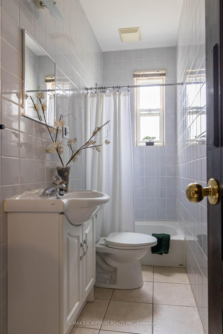
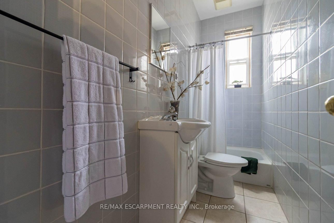
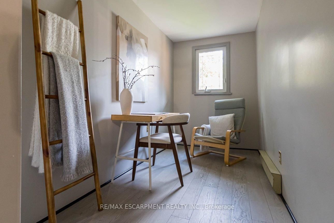
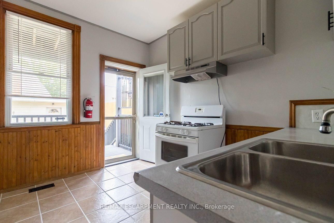
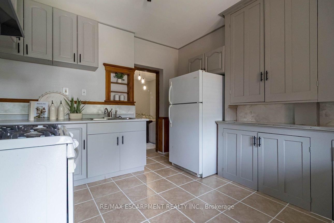
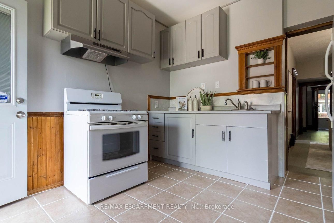
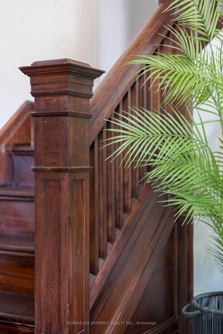
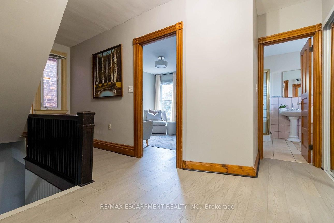
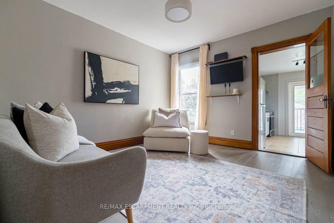
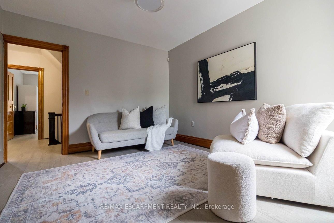
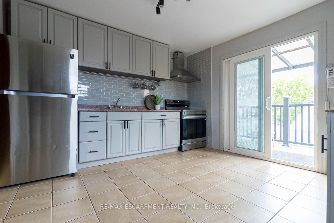
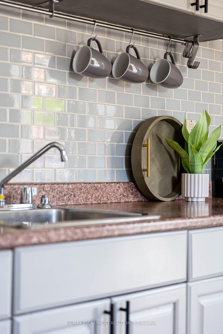
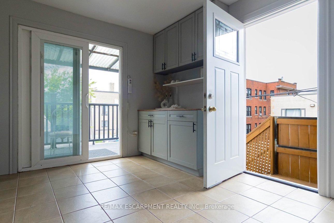
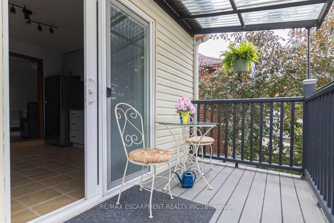
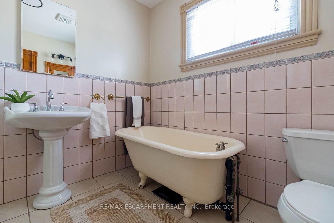
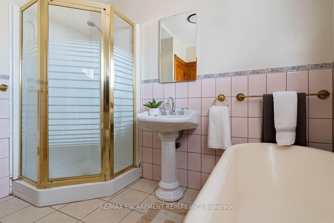
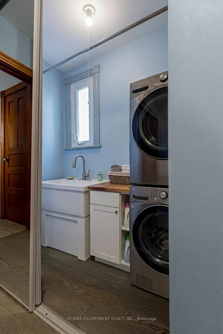
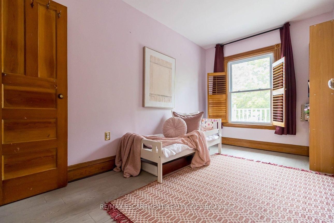
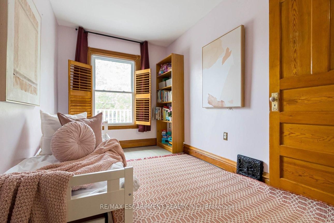
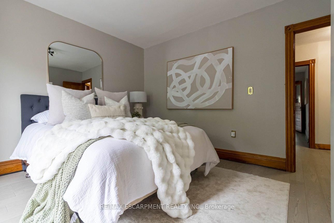
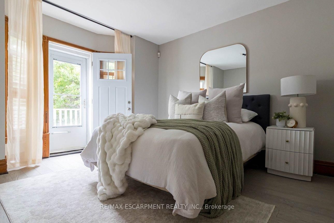
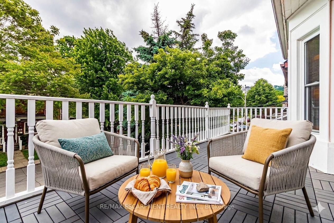
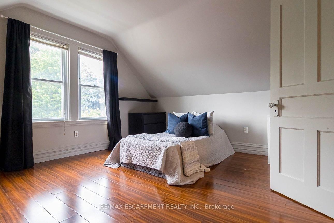
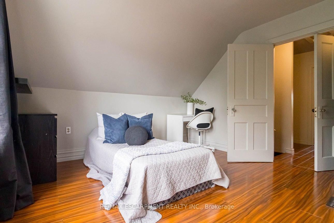
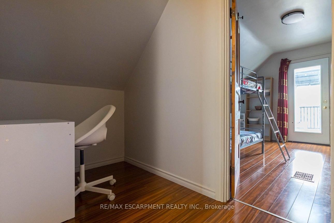
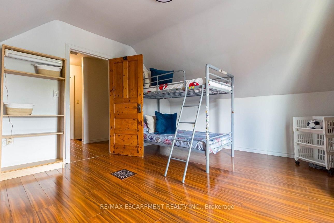
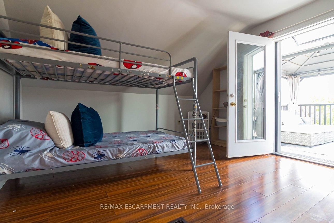
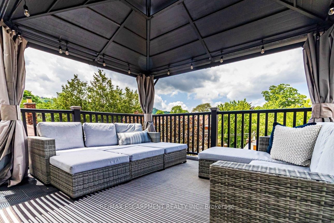
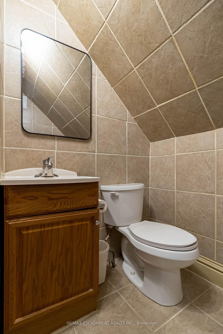
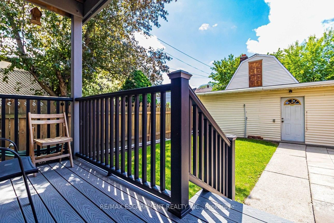
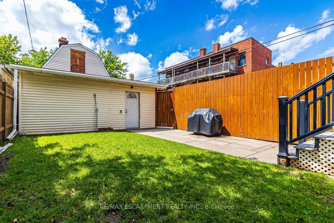
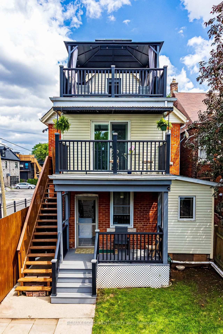
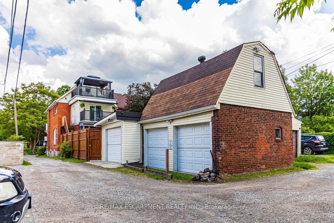
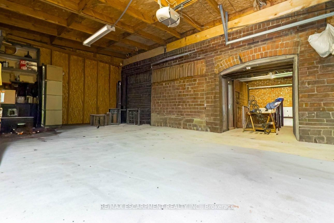
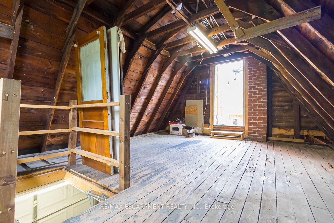
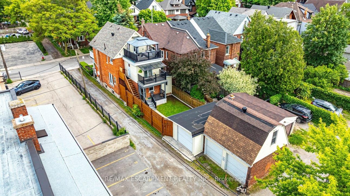
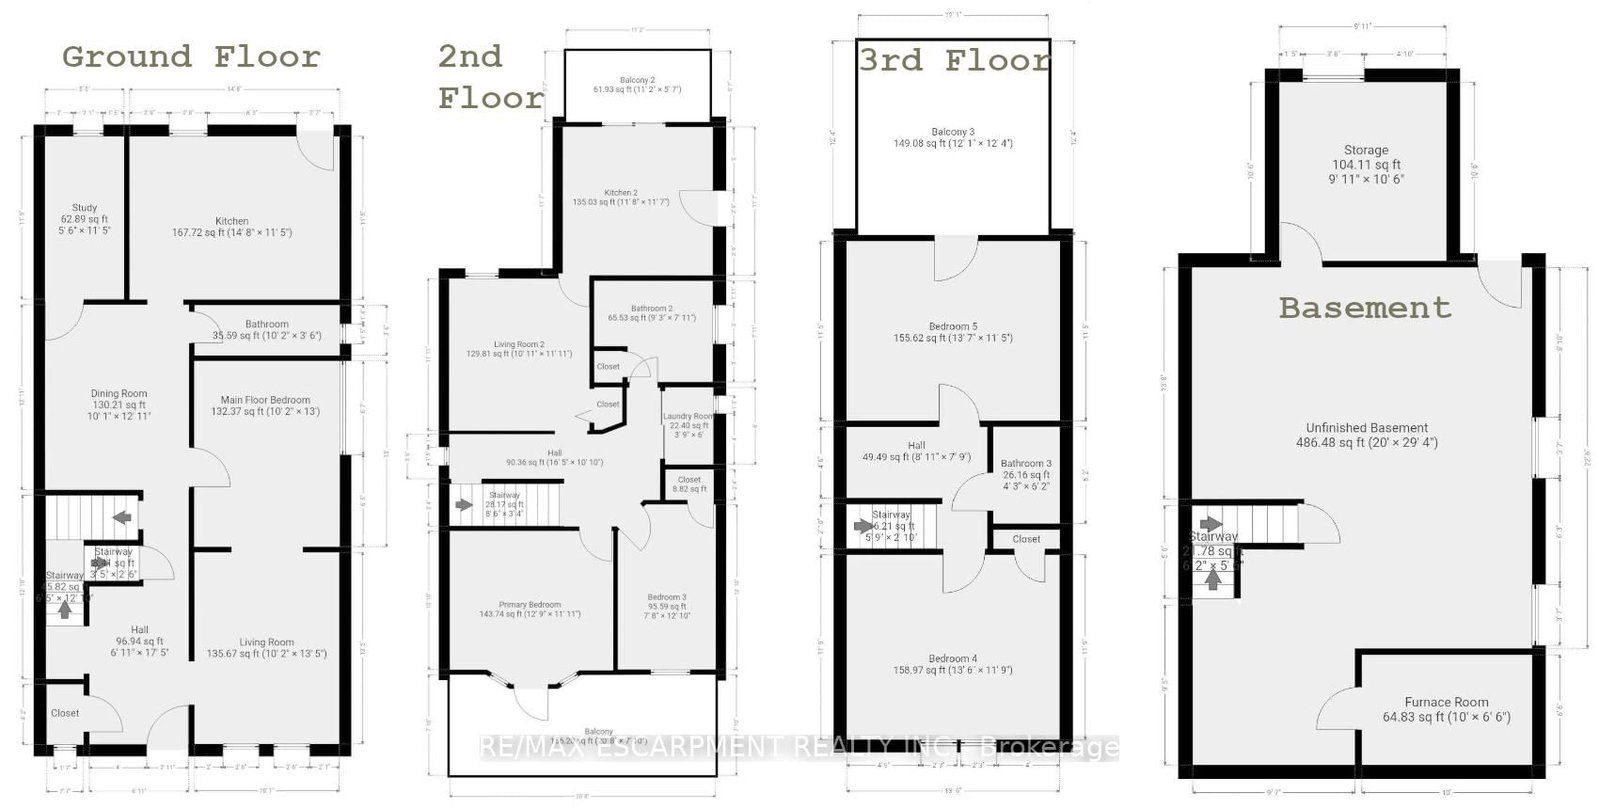
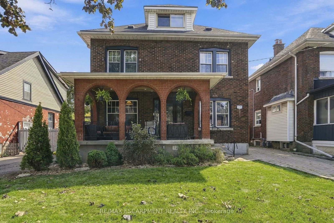
Rare multi-generational home or premium family home with investment opportunity. Nestled in a highly desirable St. Clair neighborhood! This expansive home beautifully blends classic character with incredible modern updates. The carpet-free main level showcases brand-new engineered hardwood, original oak trim, a gas fireplace with remote and an ornate mantle, and an updated 4-pc bath with floor-to-ceiling tile & main floor bedroom or home office. The second level serves as a self-contained suite, complete with its own modern kitchen, family room, luxury 4-pc bath featuring a clawfoot tub, a primary bedroom with a private balcony, and a separate entrance with a fire escape. Hidden from sight is a rough in for a second floor laundry. The third-floor attic retreat offers two additional bedrooms and a 2-pc bath, highlighted by a walk-out to a massive 14' x 15' private composite deck with escarpment views. Major structural peace of mind includes new shingles (Spring 2025), a brand-new asphalt driveway (Fall 2025), a 200-amp main panel, and a rebuilt composite front porch. The solid stone basement offers a walk-out and excellent storage. Add peace of mind with a complete security system along with cameras protecting both the home and garage. The ultimate showstopper is the detached triple-car garage and loft! Spanning roughly 800 sqft of total space, it features a separate 60-amp panel, 220V power for heavy equipment, and endless potential for a premium workshop, studio, or luxury car collection. Don't miss the endless possibilities of this unique property!

Listed by RE/MAX ESCARPMENT REALTY INC.

  • MLS #

    X13440302

  • Sq. Ft

    2000-2500

  • Sq. Ft. Source

    MLS

  • Lot Irregularities

    n/a

  • Year Built

    100+

  • Pool

    None

  • Drive

    Front Yard, Private

  • Garage

    Detached, 3 spaces

  • Total Parking

    4

  • Family Room

    N

  • Den

    N

  • Exterior

    Brick

  • Fireplace

    Y

  • Roof

    Asphalt Shingle

  • Foundation

    Stone

  • Elevator

    n/a

  • Water View

    n/a

  • Laundry Level

    n/a

  • Heat

    Forced Air

  • A/C

    Central Air

  • Water

    Municipal

  • Water Supply

    n/a

  • Sewers

    Sewers

  • Central Vac

    N

  • Living

    4.09 x 3.11 ft Ground level

  • Dining

    3.93 x 3.08 ft Ground level

  • Kitchen

    5.69 x 3.48 ft Ground level

  • Br

    3.9 x 3.11 ft Ground level

  • Den

    3.42 x 1.68 ft Ground level

  • Bathroom

    3.11 x 1.07 ft Ground level

    3 Pc Bath

  • Br

    3.89 x 3.63 ft 2nd level

  • Br

    3.9 x 2.34 ft 2nd level

  • Kitchen

    3.56 x 3.51 ft 2nd level

  • Sitting

    3.63 x 3.32 ft 2nd level

  • Bathroom

    2.82 x 2.41 ft 2nd level

    4 Pc Bath

  • Br

    4.18 x 3.48 ft 3rd level

  • Br

    4.12 x 3.58 ft 3rd level

  • Bathroom

    1.89 x 1.3 ft 3rd level

    2 Pc Bath

  • Laundry

    0.0 x 0.0 ft Bsmt level

  • MLS #

    X13440302

  • Sq. Ft

    2000-2500

  • Sq. Ft. Source

    MLS

  • Lot Irregularities

    n/a

  • Year Built

    100+

  • Pool

    None

  • Drive

    Front Yard, Private

  • Garage

    Detached, 3 spaces

  • Total Parking

    4

  • Family Room

    N

  • Den

    N

  • Exterior

    Brick

  • Fireplace

    Y

  • Roof

    Asphalt Shingle

  • Foundation

    Stone

  • Elevator

    n/a

  • Water View

    n/a

  • Laundry Level

    n/a

  • Heat

    Forced Air

  • A/C

    Central Air

  • Water

    Municipal

  • Water Supply

    n/a

  • Sewers

    Sewers

  • Central Vac

    N

  • Living

    4.09 x 3.11 ft Ground level

  • Dining

    3.93 x 3.08 ft Ground level

  • Kitchen

    5.69 x 3.48 ft Ground level

  • Br

    3.9 x 3.11 ft Ground level

  • Den

    3.42 x 1.68 ft Ground level

  • Bathroom

    3.11 x 1.07 ft Ground level

    3 Pc Bath

  • Br

    3.89 x 3.63 ft 2nd level

  • Br

    3.9 x 2.34 ft 2nd level

  • Kitchen

    3.56 x 3.51 ft 2nd level

  • Sitting

    3.63 x 3.32 ft 2nd level

  • Bathroom

    2.82 x 2.41 ft 2nd level

    4 Pc Bath

  • Br

    4.18 x 3.48 ft 3rd level

  • Br

    4.12 x 3.58 ft 3rd level

  • Bathroom

    1.89 x 1.3 ft 3rd level

    2 Pc Bath

  • Laundry

    0.0 x 0.0 ft Bsmt level

Thinking of Selling?

Find Out Your Home’s Value in Today’s Market!

No Email or Signup is required to view your home estimate.

estimate your home value

Contact Manoj Kukreja

Sales Representative,
Century 21 People’s Choice Realty Inc.,
Brokerage
(647) 576 - 2100

Manoj profile avatar

Estimated price

Date
Price
Change
2026-06-12
$900,358
1.00%

Mortgage Calculator

This data is for informational purposes only.

Mortgage Payment per month

Principal Amount

Interest

Total Payable

Amortization

Amortization

Closing Cost Calculator

This data is for informational purposes only.

Closing Cost Total for this property

Total Cash flow for purchasing this property

Down Payment(%)*
Additional information

Provincial Land Transfer Tax

Ontario Land Transfer Tax Rebate

Toronto Land Transfer Tax

Toronto Land Transfer Tax Rebate

PST on CMHC Insurance Premium

Lawyer Fees

$2,825

Government Registration Fee's

$164

Title Insurance

Closing Cost Total

Total Cash flow for purchasing this property

Provincial Land Transfer Tax

Ontario Land Transfer Tax Rebate

Toronto Land Transfer Tax

Toronto Land Transfer Tax Rebate

PST on CMHC Insurance Premium

Lawyer Fees

$2,825

Government Registarion Fee's

$164

Title Insurance

Down Payment(%)*

* A down payment of less than 20% is permitted only for first-time home buyers purchasing their principal residence. The minimum down payment required is 5% for the portion of the purchase price up to $500,000, and 10% for the portion between $500,000 and $1,500,000. For properties priced over $1,500,000, a minimum down payment of 20% is required.

Thinking of Selling?

Find Out Your Home’s Value in Today’s Market!

No Email or Signup is required to view your home estimate.

estimate your home value

Contact Manoj Kukreja

Sales Representative, Century 21 People’s Choice Realty Inc., Brokerage
(647) 576 - 2100

Manoj profile avatar

Recent Sold Listings in St. Clair, Hamilton

Popular Cities